Save
Ask
Tour
Hide
Share
$885,000
New Listing

791 Deer Clover Circle
Castle Pines, CO 80108

Single Family Residence|Coming Soon
6
Beds
5
Total Baths
1
Full Bath
4
Partial Baths
3,928
SqFt
$225
/SqFt
1998
Built
Subdivision:
Castle Pines North
County:
Douglas
Call Now: 303-809-9259
Is this the listing for you? We can help make it yours.
303-809-9259
791 Deer Clover Circle791 Deer Clover Circle
Save
Ask
Tour
Hide
Share

Mortgage Calculator

Monthly Payment (Est.)

$4,038
Calculator powered by Showcase IDX, a Constellation1 Company. Copyright ©2026 Information is deemed reliable but not guaranteed.

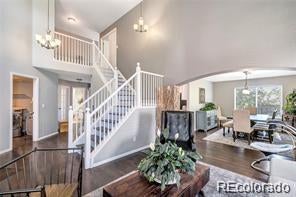
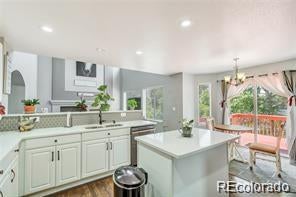
Beautifully appointed 6-bedroom, 5-bathroom home nestled in the sought-after Castle Pines community. Offering nearly 4,000 square feet of thoughtfully designed living space, this residence combines comfort, flexibility, and exceptional potential. The inviting main level features soaring ceilings, hardwood flooring throughout, formal dining room, a dedicated home office or main floor bedroom, and an open family room with a cozy fireplace. The bright kitchen is equipped with white cabinetry, a center island, ample counter space, a sunny breakfast nook, and direct access to the deck—perfect for entertaining or enjoying beautiful seasons. Upstairs find brand new carpet throughout. The luxurious primary suite offers a bay window, five-piece bath, and a generous walk-in closet. Additional upper-level bedrooms provide flexibility, including private and Jack-and-Jill bathroom layouts. One of this home's standout features is the fully finished walk-out basement, designed with its own private entrance, full kitchen, family room, laundry area, bedroom, and handicap-accessible bathroom. This living space presents an outstanding opportunity for multigenerational living or for buyers seeking potential rental income. Whether you're considering a long-term tenant, executive housing, traveling professionals, or other rental opportunities (subject to local regulations and HOA guidelines), this flexible layout offers versatility and income-producing potential. Highlights include a three-car attached garage, second kitchen, two laundry rooms, central air conditioning, a sprinkler system, fenced backyard, and mature landscaping with new brick patio. Ideally located near parks, scenic trails, golf courses, and a few minutes walk to top rated schools.

Save
Ask
Tour
Hide
Share
Listing Snapshot
Price 
$885,000
Days On Site 
0 Days
Bedrooms 
6
Inside Area (SqFt) 
3,928 sqft
Total Baths 
5
Full Baths 
1
Partial Baths 
4
Lot Size 
0.15 Acres
Year Built 
1998
MLS® Number 
7505235
Status 
Coming Soon
Property Tax 
$5,300
HOA/Condo/Coop Fees 
$67.35 monthly
Sq Ft Source 
Public Records
Friends & Family
Recent Activity
10 hours agoListing updated with changes from the MLS®
10 hours agoListing first seen on site
General Features
Acres 
0.15
Attached Garage 
Yes
Direction Faces 
South
Foundation 
Slab
Garage 
Yes
Garage Spaces 
3
Levels 
Two
Parking 
Attached
Parking Spaces 
3
Pets 
Cats OKDogs OK
Property Condition 
Updated/Remodeled
Property Sub Type 
Single Family Residence
Security 
Carbon Monoxide Detector(s)Smoke Detector(s)
Sewer 
Public Sewer
SqFt Above 
2625
SqFt Below 
1303
SqFt Total 
3997
Style 
Contemporary
Utilities 
Natural Gas AvailableCable AvailableElectricity AvailableNatural Gas Connected
Water Source 
Public
Interior Features
Appliances 
OvenDishwasherDisposalDryerGas Water HeaterMicrowaveRangeRange HoodRefrigeratorSelf Cleaning OvenWasher
Basement 
Sump PumpFinishedFullInterior EntryWalk-Out Access
Cooling 
Ceiling Fan(s)Central Air
Electric 
220 Volts
Fireplace 
Yes
Fireplace Features 
Family Room
Fireplaces 
1
Flooring 
CarpetTileWood
Heating 
Forced AirNatural Gas
Interior 
Breakfast BarBuilt-in FeaturesCeiling Fan(s)Eat-in KitchenGranite CountersHigh CeilingsHigh Speed InternetIn-Law FloorplanOpen FloorplanVaulted Ceiling(s)Walk-In Closet(s)
Laundry Features 
Common AreaIn UnitLaundry Closet
Main Level Bedrooms 
1
Window Features 
Bay Window(s)Double Pane WindowsWindow CoveringsWindow Treatments
Bathroom Full 
Level - UpperDescription - large open bathroom
Bathroom Three Quarter 
Level - UpperDescription - perfect for guests
Bedroom 
Dimensions - 19 x 14Level - Upper
Dining Room 
Dimensions - 14 x 12.5Level - Main
Great Room 
Dimensions - 17 x 15Level - Main
Kitchen 
Dimensions - 19 x 12Level - BasementDescription - full kitchen with dishwasher,refigerator,stove/range,storage
Laundry 
Dimensions - 10 x 9Level - MainDescription - washer dryer included
Living Room 
Level - BasementDescription - Walk out with private door perfect for multi gen living
Utility Room 
Level - BasementDescription - furnace and storage
Save
Ask
Tour
Hide
Share
Exterior Features
Construction Details 
BrickFrameWood Siding
Exterior 
GardenPrivate Yard
Patio And Porch 
CoveredDeckFront PorchPatio
Roof 
Composition
Windows/Doors 
Bay Window(s)Double Pane WindowsWindow CoveringsWindow Treatments
Community Features
Accessibility Features 
Accessible EntranceAccessible Approach with RampAccessible Bedroom
Association Amenities 
ClubhouseParkPlaygroundPoolTennis Court(s)Trail(s)
Association Dues 
202.04
Financing Terms Available 
CashConventionalFHAVA Loan
HOA Fee Frequency 
Quarterly
School District 
Douglas RE-1
Schools
School District
Douglas RE-1
Elementary School
Timber Trail
Middle School
Rocky Heights
High School
Rock Canyon
Listing courtesy of LIV Sotheby's International Realty [email protected]


The content relating to real estate for sale in this Web site comes in part from the Internet Data eXchange ("IDX") program of METROLIST, INC., DBA RECOLORADO real estate listings held by brokers other than LIV Sotheby's International Realty are marked with the IDX Logo. This information is being provided for the consumers' personal, non-commercial use and may not be used for any other purpose. All information subject to change and should be independently verified.

Neighborhood & Commute
Source: Walkscore
Save
Ask
Tour
Hide
Share